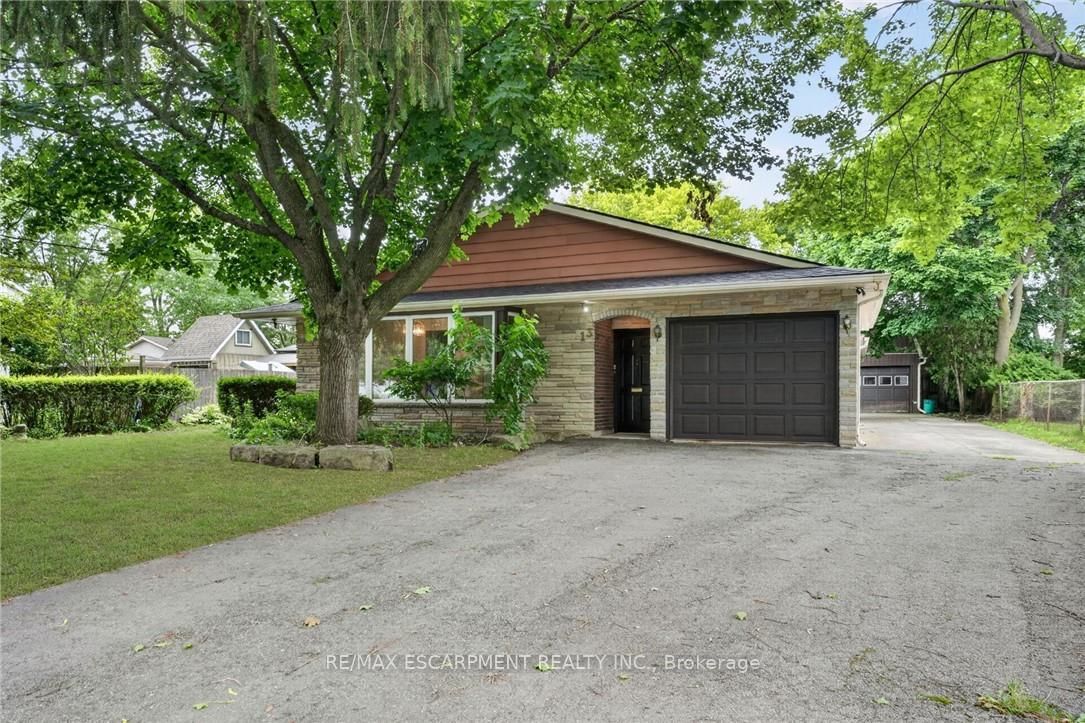
<-- style PDP --> 35 Grandview Drive, Kawartha Lakes - Detached for sale for $575,000
  • for sale

35 Grandview Drive

Kawartha Lakes, Ontario, K0L 2W0 - Emily

$575,000

  • Neighbourhood

    Emily

  • Major Intersection

    Yankee Line/Kenedon

  • Listed Since: 42 day(s)

  • Last update: today

Overview

  • Property Type

    Detached, Backsplit 4

  • Bedrooms

    3

  • Bathrooms

    2

  • Basement

    Fin W/O

  • Kitchen

    1

  • Total Parking

    6 (1 Attached Garage)

  • Lot Size

    100x320.16 (Feet)

  • Taxes

    $3,286.27 (2026)

  • Type

    Freehold

Property Description

Property description for 35 Grandview Drive, Kawartha Lakes

Welcome to your dream home in the heart of a highly sought-after Kawartha Lakes waterfront community. This spotless, beautifully maintained 3-bedroom sidesplit offers the perfect blend of rural lakeside living and easy access to Lindsay and Peterborough. Step inside to pride of ownership evident in every corner, featuring a bright and smart layout designed for both relaxation and entertaining. The main level welcomes you with large windows that flood the dining room with natural light, spotless kitchen and breakfast nook/den area overlooking the expansive backyard. Upstairs, you will find three bedrooms and a large modern bathroom. The finished walk-out level has a large living room with a cozy wood stove, but that's not all! Another full bathroom and two additional rooms. One currently a home office, but easily a games room or home gym. Large front deck, perfect for summer barbecues and enjoying the fresh lake air. Best of all, you are just steps away from community waterfront access. While the electric baseboard heating is preferred for anyone with allergies, the bills are quite reasonable too (equal billing). There is a unique central air conditioning unit installed to keep you cool on the summer days. Natural gas is available in neighbourhood but current owners prefer the electric heating. Private neighbourhood beach park with boat launch for home owners in the community.

Listed by Royal LePage Frank Real Estate

  • MLS #

    X13521114

  • Sq. Ft

    1500-2000

  • Sq. Ft. Source

    MLS

  • Lot Irregularities

    n/a

  • Year Built

    31-50

  • Pool

    None

  • Drive

    Pvt Double

  • Garage

    Attached, 1 spaces

  • Total Parking

    6

  • Family Room

    Y

  • Den

    Y

  • Exterior

    Brick

  • Fireplace

    Y

  • Roof

    Asphalt Shingle

  • Foundation

    Concrete Block

  • Elevator

    N

  • Water View

    n/a

  • Laundry Level

    Lower

  • Heat

    Baseboard

  • A/C

    Central Air

  • Water

    Well

  • Water Supply

    n/a

  • Sewers

    Septic

  • Central Vac

    Y

  • Dining

    3.34 x 3.86 ft Main level

  • Kitchen

    3.45 x 2.86 ft Main level

  • Den

    3.45 x 3.11 ft Main level

  • Living

    6.7 x 4.0 ft Main level

    W/O To Patio, Wood Stove

  • Primary

    3.89 x 3.59 ft 2nd level

    Double Closet

  • 2nd Br

    4.13 x 3.06 ft 2nd level

  • 3rd Br

    2.92 x 3.02 ft 2nd level

  • Bathroom

    2.84 x 2.5 ft 2nd level

    4 Pc Bath

  • Office

    3.33 x 5.51 ft Bsmt level

  • Workshop

    2.27 x 3.04 ft Bsmt level

  • Laundry

    3.28 x 2.45 ft Bsmt level

  • Bathroom

    2.31 x 1.86 ft Main level

    3 Pc Bath

  • MLS #

    X13521114

  • Sq. Ft

    1500-2000

  • Sq. Ft. Source

    MLS

  • Lot Irregularities

    n/a

  • Year Built

    31-50

  • Pool

    None

  • Drive

    Pvt Double

  • Garage

    Attached, 1 spaces

  • Total Parking

    6

  • Family Room

    Y

  • Den

    Y

  • Exterior

    Brick

  • Fireplace

    Y

  • Roof

    Asphalt Shingle

  • Foundation

    Concrete Block

  • Elevator

    N

  • Water View

    n/a

  • Laundry Level

    Lower

  • Heat

    Baseboard

  • A/C

    Central Air

  • Water

    Well

  • Water Supply

    n/a

  • Sewers

    Septic

  • Central Vac

    Y

  • Dining

    3.34 x 3.86 ft Main level

  • Kitchen

    3.45 x 2.86 ft Main level

  • Den

    3.45 x 3.11 ft Main level

  • Living

    6.7 x 4.0 ft Main level

    W/O To Patio, Wood Stove

  • Primary

    3.89 x 3.59 ft 2nd level

    Double Closet

  • 2nd Br

    4.13 x 3.06 ft 2nd level

  • 3rd Br

    2.92 x 3.02 ft 2nd level

  • Bathroom

    2.84 x 2.5 ft 2nd level

    4 Pc Bath

  • Office

    3.33 x 5.51 ft Bsmt level

  • Workshop

    2.27 x 3.04 ft Bsmt level

  • Laundry

    3.28 x 2.45 ft Bsmt level

  • Bathroom

    2.31 x 1.86 ft Main level

    3 Pc Bath

Thinking of Selling?

Find Out Your Home’s Value in Today’s Market!

No Email or Signup is required to view your home estimate.

estimate your home value

Contact Manoj Kukreja

Sales Representative,
Century 21 People’s Choice Realty Inc.,
Brokerage
(647) 576 - 2100

Manoj profile avatar

Property History

Property history for 35 Grandview Drive, Kawartha Lakes

This property has been sold 1 time before. Create your free account to explore sold prices, detailed property history, and more insider data.

Sign In / Register

Inventory Graph

10 9 8 7 6 5 4 3 2 1 0 10+ Months of inventory SELLER'S Market BALANCED Market BUYER'S Market

Mortgage Calculator

This data is for informational purposes only.

Mortgage Payment per month

Principal Amount

Interest

Total Payable

Amortization

Amortization

Closing Cost Calculator

This data is for informational purposes only.

Closing Cost Total for this property

Total Cash flow for purchasing this property

Down Payment(%)*
Additional information

Provincial Land Transfer Tax

Ontario Land Transfer Tax Rebate

Toronto Land Transfer Tax

Toronto Land Transfer Tax Rebate

PST on CMHC Insurance Premium

Lawyer Fees

$2,825

Government Registration Fee's

$164

Title Insurance

Closing Cost Total

Total Cash flow for purchasing this property

Provincial Land Transfer Tax

Ontario Land Transfer Tax Rebate

Toronto Land Transfer Tax

Toronto Land Transfer Tax Rebate

PST on CMHC Insurance Premium

Lawyer Fees

$2,825

Government Registarion Fee's

$164

Title Insurance

Down Payment(%)*

* A down payment of less than 20% is permitted only for first-time home buyers purchasing their principal residence. The minimum down payment required is 5% for the portion of the purchase price up to $500,000, and 10% for the portion between $500,000 and $1,500,000. For properties priced over $1,500,000, a minimum down payment of 20% is required.

Thinking of Selling?

Find Out Your Home’s Value in Today’s Market!

No Email or Signup is required to view your home estimate.

estimate your home value

Contact Manoj Kukreja

Sales Representative, Century 21 People’s Choice Realty Inc., Brokerage
(647) 576 - 2100

Manoj profile avatar

Recent Sold Listings in Emily, Kawartha Lakes

Popular Cities